
10×60 Construction Office Trailers — Specs, Use Cases & Quotes
Compare up to 5 quotes for 10×60 office trailers from reputable suppliers. About one hour to get bids back. Free, no obligation.
Spec Snapshot
10×60 Office Trailer — The Quick Spec
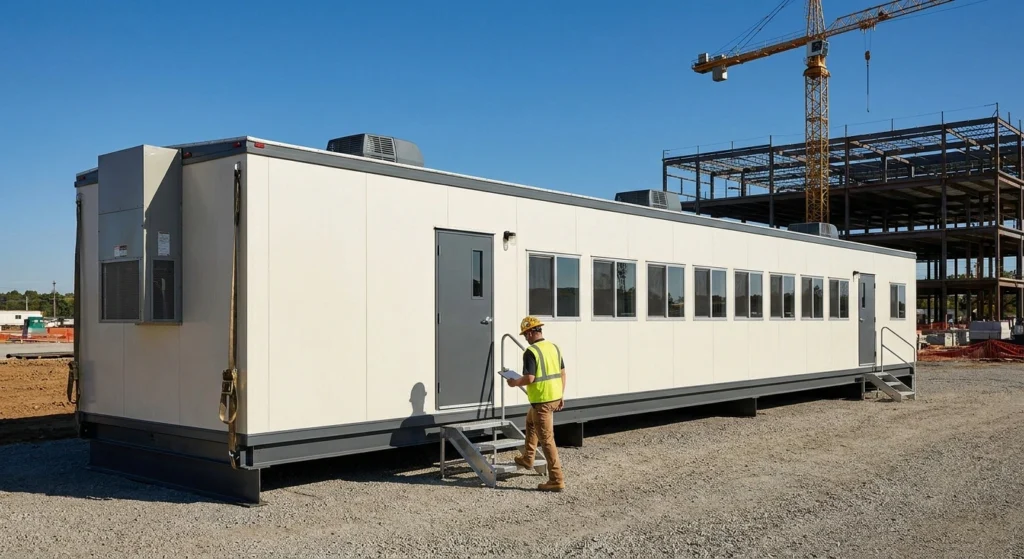
The 10×60 is the largest single-wide in the common range — a full general-contractor command center in one unit. At 60 feet long it has the floor to fit a real conference room, one or two private offices, an open bullpen, and a restroom without resorting to a double-wide. This is the size you spec when the whole management team lives on site for the duration of the job. Below are the dimensions, occupancy, and use-case envelope at a glance.
| Footprint (feet) | 10 × 60 |
| Footprint (meters) | 3.05 × 18.29 |
| Approx. interior | ~600 sq ft |
| Typical occupancy | 8-12 people |
| Typical use case | Large-project HQ or command center, full management team plus visiting subs and inspectors, conference room with one or two private offices and a bullpen, restroom and ADA-compliant variants standard at this size, long-duration civil, infrastructure, and energy jobs |
Use Cases
What A 10×60 Office Trailer Fits
The 10×60 footprint runs ~600 sq ft of interior space — the most floor you can get in a single-wide before stepping up to a double-wide. That’s room for a genuine conference table that seats eight to ten, one or two private offices with doors, a bullpen of shared desks for the rest of the team, and a restroom, all in one trailer. It’s not a crew office; it’s a project headquarters. Usable floor space runs a little under the footprint number once you account for wall thickness, the HVAC units, and the partitions, but even after that you have enough room to run a full management team without anyone working in the hallway.
Where it lands well: large project HQ and command-center duty on the jobs that need everyone in one place — big civil and infrastructure work, energy and utility builds, large commercial and institutional projects, and any long-duration job where the whole team is on site for a year or more. This is the trailer where the project executive, the senior PMs, the schedulers, and the field engineers all coordinate, and where visiting subs and inspectors get walked through drawings in a real conference room instead of around a desk. It steps up from the 10×50 when you need the extra length for a dedicated conference room on top of the offices and bullpen.
Where it gets to be more than you need: a two- or three-person field office, or a satellite trailer on a section of a larger site. If your headcount on site is a handful of people, the 60-foot length is floor you’ll pay to heat and cool without filling. For a mid-size management team that doesn’t need a full conference room, the shorter 10×44 is usually the more efficient call. The 10×60 earns its length when the team is large and the project is long.
Configurations
Common Configurations For The 10×60
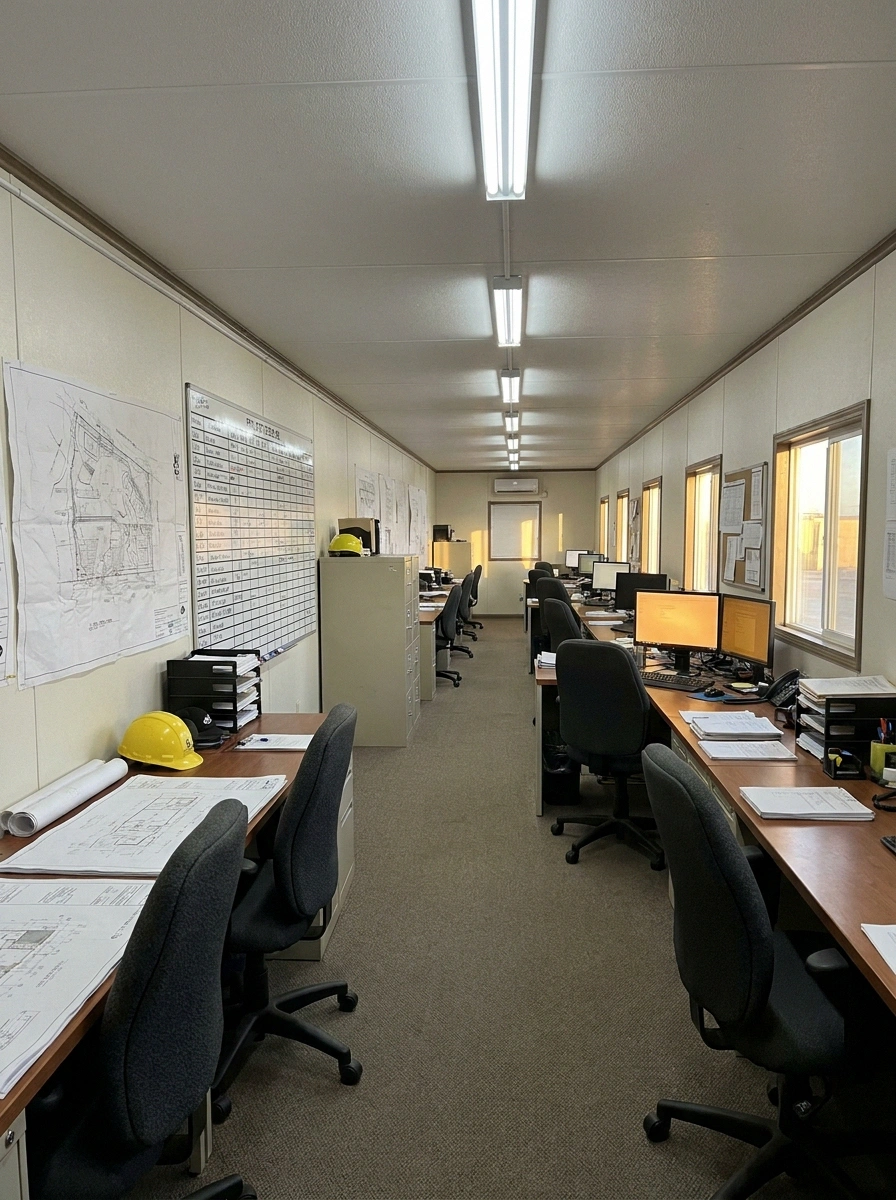
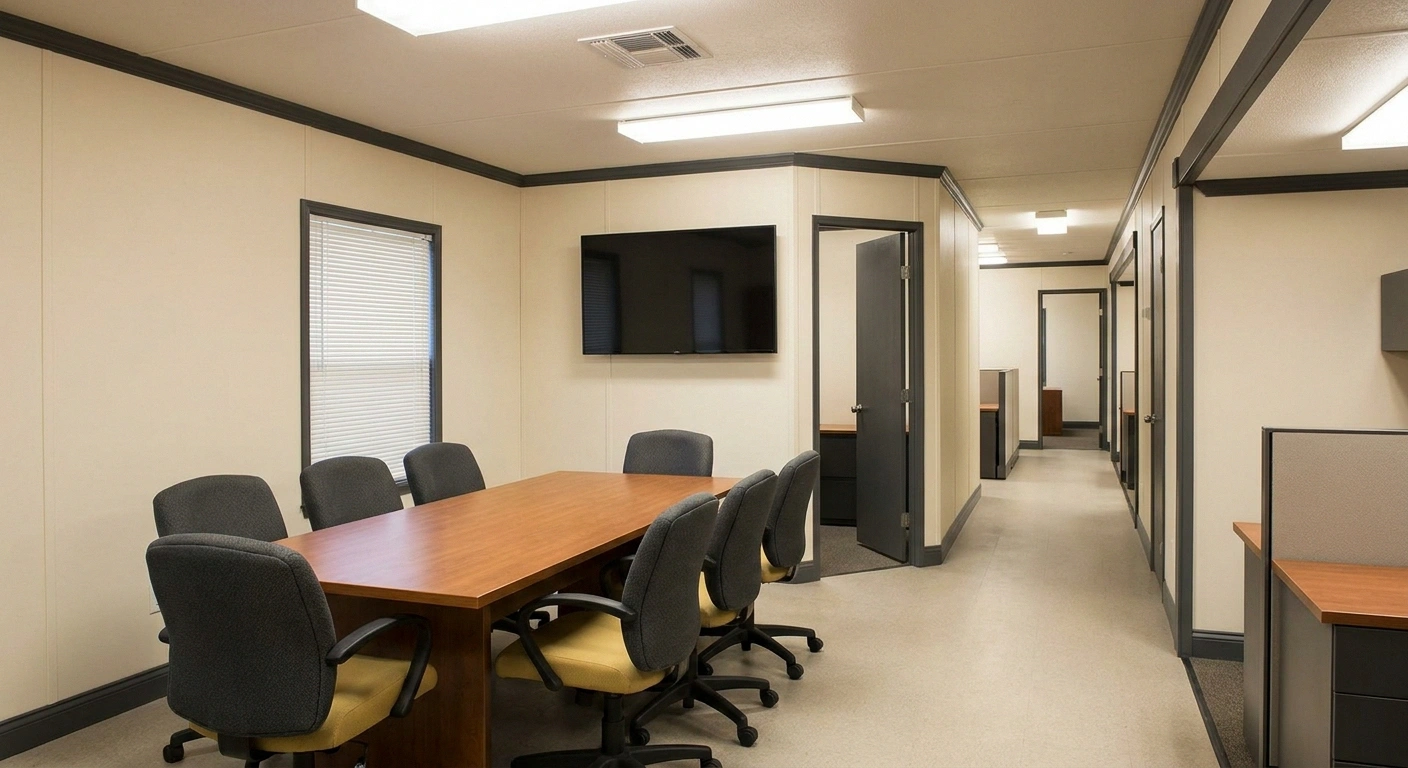
Multi-room divided is the workhorse 10×60 build, and the one most large projects spec: a conference room at one end, one or two private offices with doors, an open bullpen of shared desks in the middle, and a restroom. Sixty feet of length is what makes that floor plan work without anything feeling cramped. Two or three steel entry doors, windows down both long walls, multiple ceiling-mounted HVAC units to handle the larger volume, LED lighting throughout, and vinyl-on-luan or wood-laminate flooring round it out. This is the most common large-single-wide configuration and the reason contractors reach for the 10×60 over a shorter unit.
Open bullpen is the alternative when the priority is seats, not separation — a single large room with desks down both walls and a center aisle, sized for a very large crew or a field-engineering team that works shoulder to shoulder. You give up the private offices and the conference room, but you maximize the number of people the trailer holds. It’s a common pick on big civil and infrastructure jobs where the on-site team is large and the meetings happen in the field.
Restroom and ADA-compliant variants are standard options at this size, not edge-cases the way they are on an 8-foot-wide unit. The 10-foot width gives you the clearance for an accessible restroom with the turning radius, the 60-by-60 stall, and the 32-inch door that ADA requires, and the 60-foot length means partitioning off a restroom doesn’t eat your office floor. If your jobsite needs an ADA-compliant office, the 10×60 is one of the sizes where that’s a normal order — but always ask the supplier to confirm the specific unit’s compliance before you assume it qualifies. The 10×60 can also pair as half of a double-wide for even more space on the largest jobs. For purchase shoppers, see used construction trailer purchase options for context on the buy path — large single-wides turn up used, though the pool is thinner than the small sizes.
Rent Or Buy
Rent Or Buy A 10×60 — Which Makes Sense
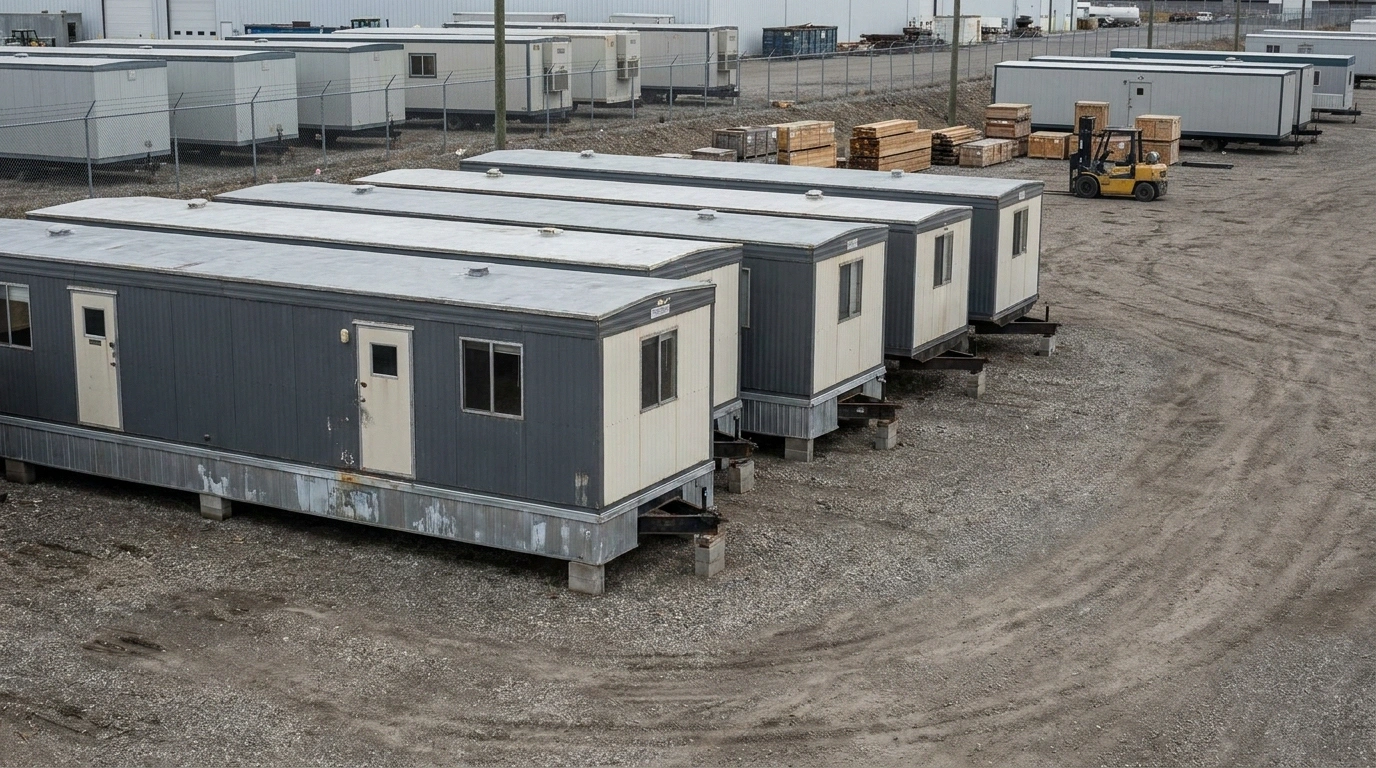
Project duration is the first cut on this decision, and the 10×60 skews toward rental more than the small sizes do — it’s a big unit you spec for a specific large, long job, not a trailer you tow between sites behind the company truck. Under a year on a single project, rent wins clearly: you pay for the trailer only while the job runs, and the supplier handles delivery, the multi-point setup, and pickup. Between roughly one and two years, the math gets closer, and a contractor with a pipeline of large jobs may start to pencil a purchase. Past two years of continuous use, or if you run back-to-back large projects that each need a command center, buying gets attractive.
Single-site versus multi-site matters even more at this size. The 10×60 is heavy and long, so moving it between jobs is a real logistics and transport cost — not a quick reposition. A contractor running one large project at a time might buy one unit and relocate it between long jobs; a contractor running several concurrent large sites almost always rents per site, because shuttling a 60-foot command center around isn’t practical. Most 10×60 demand is rental for exactly this reason.
Tax treatment is worth a brief flag: in the U.S., a purchased office trailer used in your trade or business may qualify for Section 179 expensing or bonus depreciation under current rules. Whether either applies depends on the tax year, your jurisdiction, your overall capital-expenditure picture, and your specific situation — and a 10×60 is a larger capital line than a small single-wide, so the analysis matters more. Warranty also splits the decision: a new purchase carries a manufacturer warranty, a used unit usually doesn’t, and a rental puts maintenance on the supplier. Don’t make a buy-vs-rent call on tax math alone; talk to your tax advisor. Also see office trailer rental options if you want the rental path costed alongside.
Quote Anatomy
What Suppliers Compare On A 10×60 Quote
A 10×60 quote carries more line items than the smaller sizes — the larger unit, the multi-point setup, and the conference/office/restroom build all show up as cost drivers. The line items below are what you’ll see across suppliers, and what to compare apples-to-apples when you have multiple bids in hand on the same 10×60 spec.
| Line Item | What It Is | What To Watch |
|---|---|---|
| Base monthly rate | The trailer rental itself. New units rent for more than used; the spread between suppliers comes from age and condition of the specific unit they have available, and whether it’s a multi-room conference build, an open bullpen, or an ADA-equipped config. | The lowest base rate is sometimes the highest total cost — delivery, the multi-point setup, and the build premium can flip the math. Don’t decide on this line alone. |
| Floor-plan / build premium | The added cost for the conference room, private offices, restroom, and any ADA features over a plain open-bullpen unit. | This is the biggest swing on a 10×60. Make sure every supplier is quoting the same floor plan — a bare bullpen quote and a conference-plus-offices quote are not comparable on base rate. |
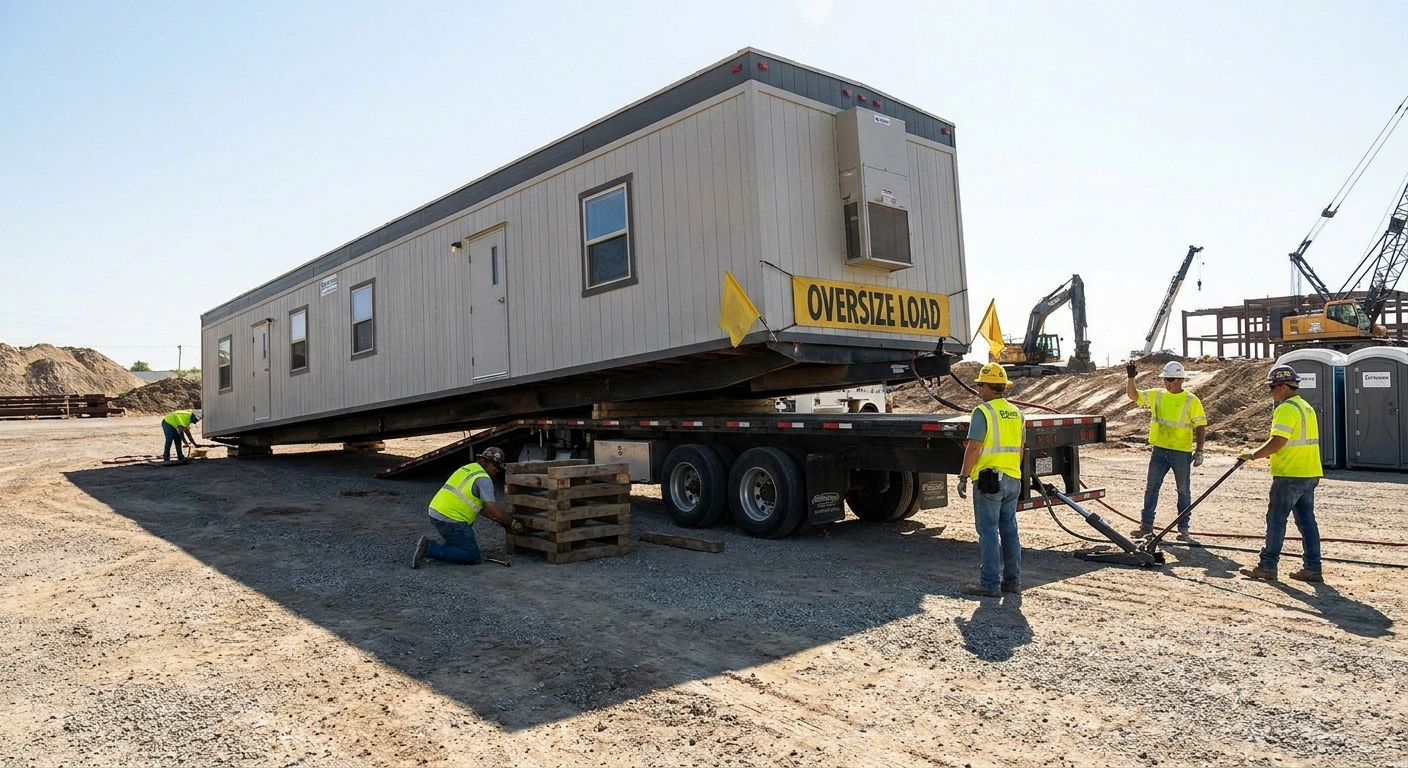
| Delivery to jobsite | Round-trip transport from supplier yard to your site. A 60-foot unit is an oversize haul; distance from the closest yard with a 10×60 in stock is the variable. | Oversize transport on a 60-foot unit costs more than a small single-wide, and yards that stock 10x60s are fewer. Ask for the round-trip line item, not just one-way. |
| Setup & install | Leveling, blocking, tie-downs, step or ramp install across multiple doors, and water/electric hookup for the restroom. A 10×60 is a multi-point set. | Setup on a 60-foot unit is more involved than a small trailer — more blocking points, more tie-downs, a plumbing hookup. Confirm whether that’s bundled or itemized. |
| Lease term & minimum | Most suppliers run a one-month minimum, with longer terms dropping the monthly rate. Large units on long jobs often lease for a year or more up front. | If your project window is long, ask how the rate steps down with term length, and confirm month-to-month rates after the minimum. |
| Pickup at term | Removal back to supplier yard at end of lease — another oversize haul on a 60-foot unit. | Sometimes included, sometimes a flat fee, sometimes prorated by distance. On a 10×60 the haul cost is real, so it should be itemized, not buried in fine print. |
Note: the single biggest source of apples-to-oranges 10×60 quotes is the floor plan. One supplier quotes an open bullpen, another quotes a conference room plus two private offices and a restroom, and the base rates look wildly different for what seems like the same size. When you request quotes, specify the exact floor plan you need — conference, private offices, restroom, ADA — so all five bids stay comparable.
Common Questions
FAQ — 10×60 Office Trailers
What is the actual square footage of a 10×60 office trailer?
The exterior footprint is 10 feet by 60 feet, which works out to ~600 sq ft — the most interior space you can get in a single-wide. Usable floor space is somewhat less once you account for wall thickness, the HVAC units, the partitions, and the doors. When you compare quotes, confirm whether the square footage cited is the full footprint or the usable interior, and whether the floor plan being quoted includes a conference room and offices or is an open bullpen.
How many people fit in a 10×60 office trailer?
Eight to twelve people. The 10×60 is sized for a full management team — a conference room that seats eight to ten, one or two private offices, and a bullpen of shared desks — plus room for visiting subs and inspectors. An open-bullpen build can hold even more seats by trading away the private offices and conference room. It is the largest single-wide before you step up to a double-wide.
Can I get a 10×60 with a restroom?
Yes — a restroom is a standard option at this size, not an edge-case. The 60-foot length means partitioning off a restroom doesn’t eat into your office floor the way it does on a small single-wide, so a restroom-equipped 10×60 is a normal order. Inventory is generally good, though specific floor plans vary by supplier. When you request quotes, specify the restroom so every supplier prices the same unit.
Is the 10×60 ADA compliant?
It can be — ADA-compliant variants are a standard option at this size. The 10-foot width gives the clearance for an accessible restroom with the required turning radius, a 60-by-60 stall, and a 32-inch door, and an accessible ramp pairs with it. Unlike an 8-foot-wide unit, where ADA is hard to fit, the 10×60 handles it normally. Still, ADA compliance is unit-specific — ask the supplier to confirm the exact trailer qualifies before you assume it does.
How long is delivery for a 10×60 in my area?
Typically 3-7 business days for stock units from quote acceptance to set on your pad, though a 60-foot unit is an oversize haul and fewer yards stock it, so timing can run longer if the nearest available 10×60 is far from your site. Specific floor plans — conference-plus-offices, ADA — may take longer because they have to be sourced from a yard that has that exact build available.
Is rent or buy better for a 10×60?
It depends on project duration and how often you’ll reuse the unit, and the 10×60 skews toward rental. Under a year on a single large project, rent wins clearly. Between one and two years, it’s closer. Past two years of continuous use, or if you run back-to-back large projects, buying gets attractive — but a 60-foot unit is heavy to relocate, so most demand is rental. For Section 179 or bonus depreciation considerations on a purchase, talk to your tax advisor — the math depends on your specific situation.
How does this quote-comparison service work?
You submit one form with project type, size (10×60 in this case), rent or buy, delivery ZIP, project duration, the floor plan you need (conference, private offices, restroom, ADA), and contact email. We send the request to up to 5 reputable office trailer suppliers serving your market. They submit competing quotes, typically within an hour during business days. You compare and decide. Free, no obligation. We are paid by suppliers when they win your business — you pay nothing.
Compare 10×60 Office Trailer Quotes From Reputable Suppliers
One form. Up to 5 reputable suppliers compete for your 10×60 office trailer job. Quotes back in about an hour during business days. Free, no obligation. No pushy sales calls.